

- New
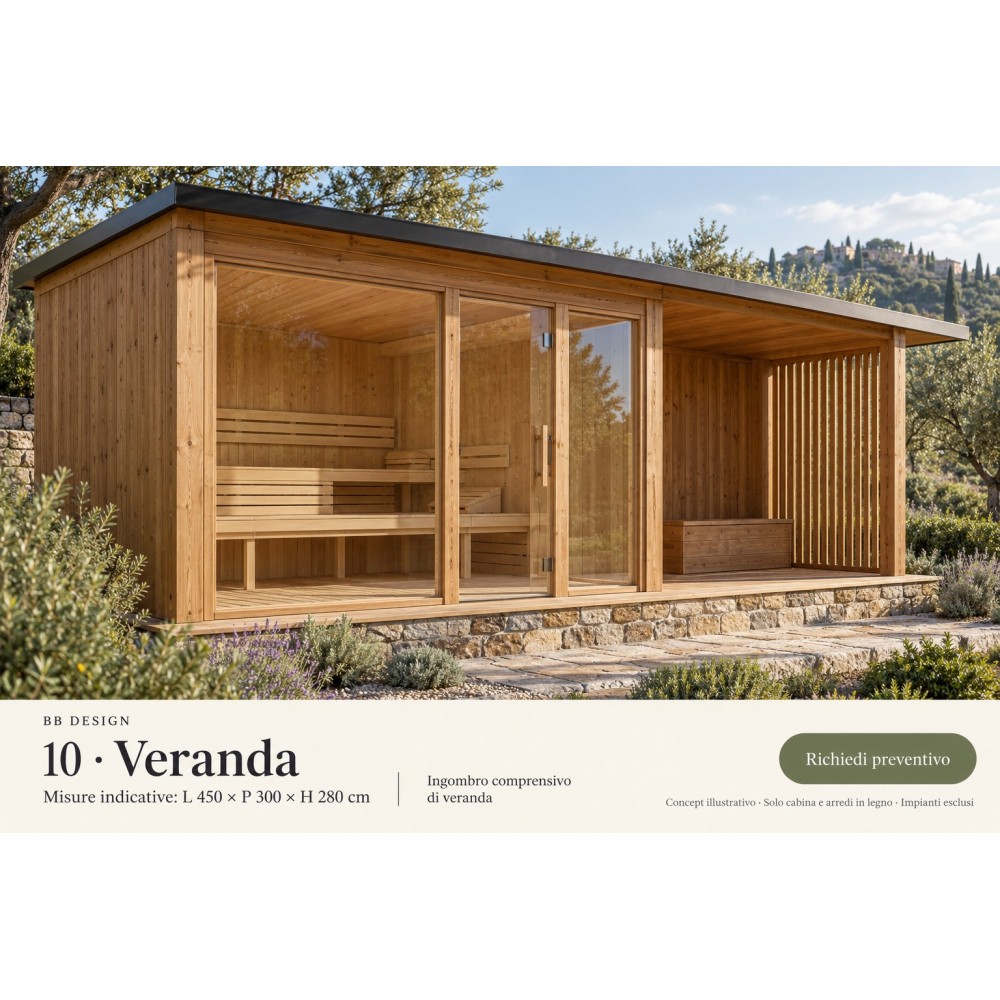
A timber cabin with an adjoining covered veranda, designed to provide an outdoor resting area. The indicative overall dimensions include the veranda; the space allocation is defined during design.
Indicative external dimensions: 450 × 300 × 280 cm (Width × depth × height)
A timber cabin with an adjoining covered veranda, designed to provide an outdoor resting area. The indicative overall dimensions include the veranda; the space allocation is defined during design.
Indicative external dimensions: 450 × 300 × 280 cm (Width × depth × height)
Request a quote
The proposal covers the timber cabin and wooden furnishings. Heater, controls, electrical installation and connections are excluded. Delivery and assembly are quoted separately.
Wood species, door, any glazing, insulation and construction details are defined in the quotation.
For outdoor installation, roofing, weather protection, foundations and any site works are defined according to the location.
Dimensions, seating capacity and layout are indicative: the final design must be coordinated with the selected heater, safety clearances and ventilation.
Production lead time to be confirmed in the quotation.
Illustrative rendering of a made-to-measure proposal. Surrounding furnishings are excluded; wood grain and colour may vary.
Include the model, desired dimensions, delivery town and a photo of your space.
4 other products in the same category:
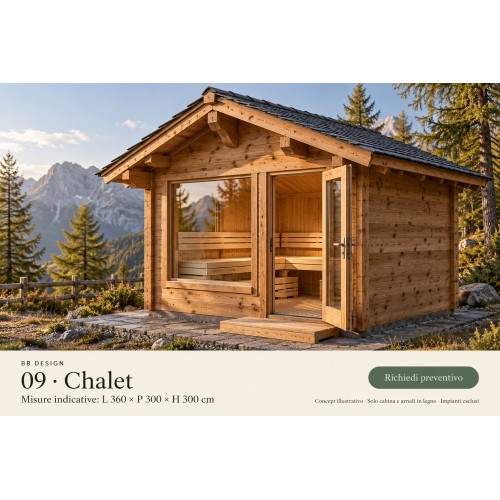
Chalet — A concept to personalise A small timber building with a pitched roof inspired by mountain architecture. The model proposes a freestanding cabin with interior benches, to develop around the installation site. Indicative external...
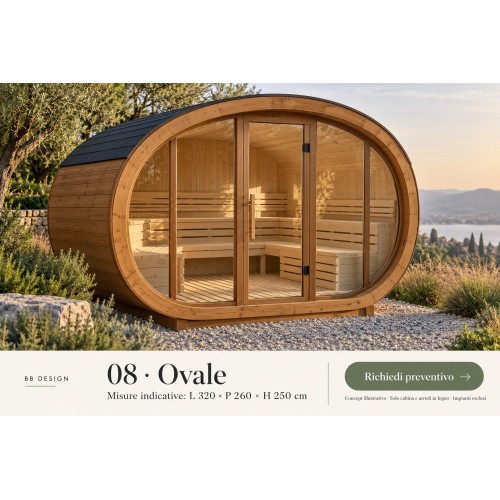
Ovale — A concept to personalise An oval volume with a curved roof and glazed front, for a softer form in a garden setting. Timber surfaces and benches create an intimate interior. Indicative external dimensions: 320 × 260 × 250 cm (Width × depth...
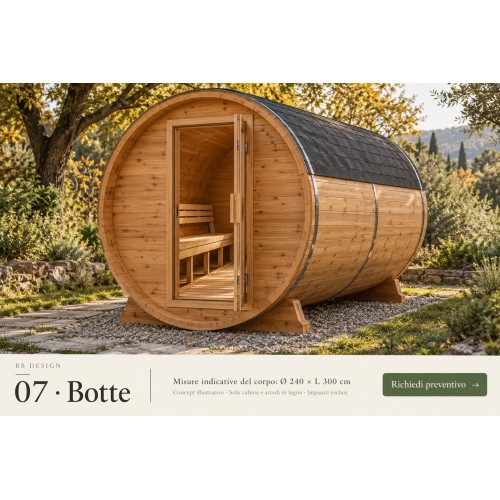
Botte — A concept to personalise The cylindrical shape recalls a traditional barrel sauna. The rendering proposes timber staves, external bands and two facing benches for a garden setting. Indicative external dimensions: Body: diameter 240 ×...
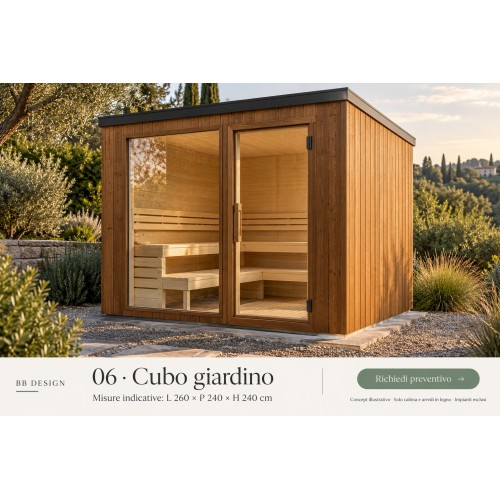
Cubo giardino — A concept to personalise A contemporary garden cabin with a compact volume, timber exterior and gently sloping roof. The door and glazed frontage reveal the benches inside. Indicative external dimensions: 260 × 240 × 240 cm (Width...
A timber cabin with an adjoining covered veranda, designed to provide an outdoor resting area. The indicative overall dimensions include the veranda; the space allocation is defined during design.
Indicative external dimensions: 450 × 300 × 280 cm (Width × depth × height)


