

- New


A diagonal entrance defines this cabin designed for a room corner. L-shaped benches follow the walls and give the interior a clear layout.
Indicative external dimensions: 240 × 240 × 220 cm (Width × depth × height)
A diagonal entrance defines this cabin designed for a room corner. L-shaped benches follow the walls and give the interior a clear layout.
Indicative external dimensions: 240 × 240 × 220 cm (Width × depth × height)
Request a quote
The proposal covers the timber cabin and wooden furnishings. Heater, controls, electrical installation and connections are excluded. Delivery and assembly are quoted separately.
Wood species, door, any glazing, insulation and construction details are defined in the quotation.
Dimensions, seating capacity and layout are indicative: the final design must be coordinated with the selected heater, safety clearances and ventilation.
Production lead time to be confirmed in the quotation.
Illustrative rendering of a made-to-measure proposal. Surrounding furnishings are excluded; wood grain and colour may vary.
Include the model, desired dimensions, delivery town and a photo of your space.
7 other products in the same category:

Panoramica — A concept to personalise A concept with a broad glazed front, timber lining and benches along the walls. The layout visually connects the cabin with the surrounding room. Indicative external dimensions: 320 × 220 × 220 cm (Width ×...

Conviviale — A concept to personalise A spacious timber cabin with U-shaped benches on two levels, proposed as the starting point for a design for approximately 8 people. The open view in the rendering shows the interior layout. Indicative...
Indicative price: €5,000 including VAT
Request a quote
Linea — A concept to personalise A clean-lined rectangular cabin with straight benches and a frontage combining timber and glass. A design to personalise for a home wellness room. Indicative external dimensions: 220 × 160 × 215 cm (Width × depth ×...
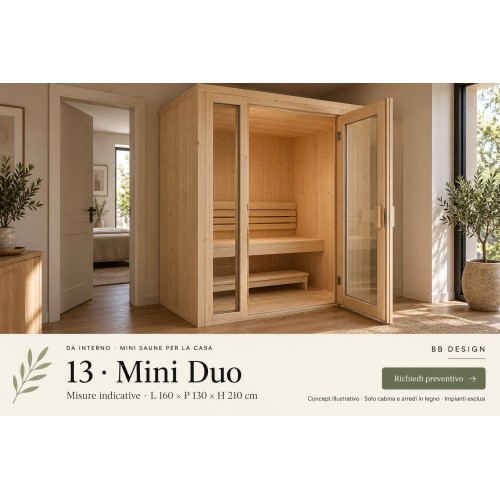
Mini Duo — A concept to personalise A compact concept conceived for two people seated side by side. A rear bench, footrest and partly glazed front form a small home wellness space. Indicative external dimensions: 160 × 130 × 210 cm (Width × depth...
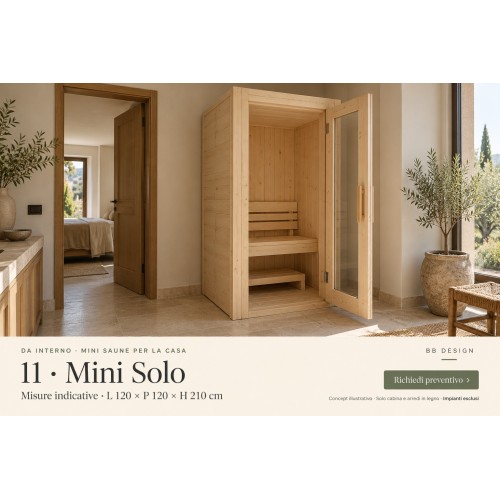
Mini Solo — A concept to personalise The most compact model in the collection, conceived for one seated person. A straight bench and small footrest form the basis of a home cabin with a small footprint. Indicative external dimensions: 120 × 120 ×...
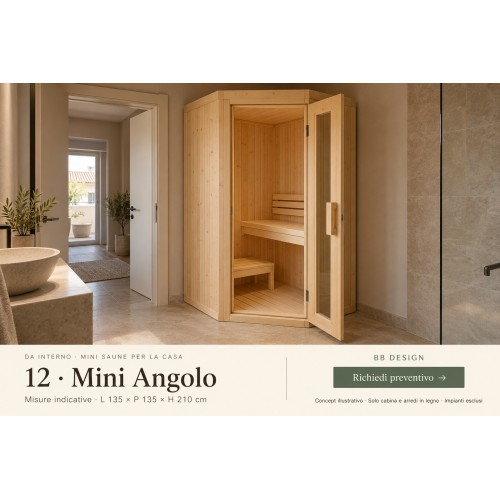
Mini Angolo — A concept to personalise A small cabin with a diagonal entrance, conceived to use a corner of the home. The design proposes a wooden seat and footrest within a compact volume. Indicative external dimensions: 135 × 135 × 210 cm (Width...

Nido — A concept to personalise A compact concept for a small home wellness space. A straight bench and footrest provide a simple layout to adapt to the available room. Indicative external dimensions: 140 × 130 × 210 cm (Width × depth × height)...
A diagonal entrance defines this cabin designed for a room corner. L-shaped benches follow the walls and give the interior a clear layout.
Indicative external dimensions: 240 × 240 × 220 cm (Width × depth × height)


